
A Modern Kitchen Transformation
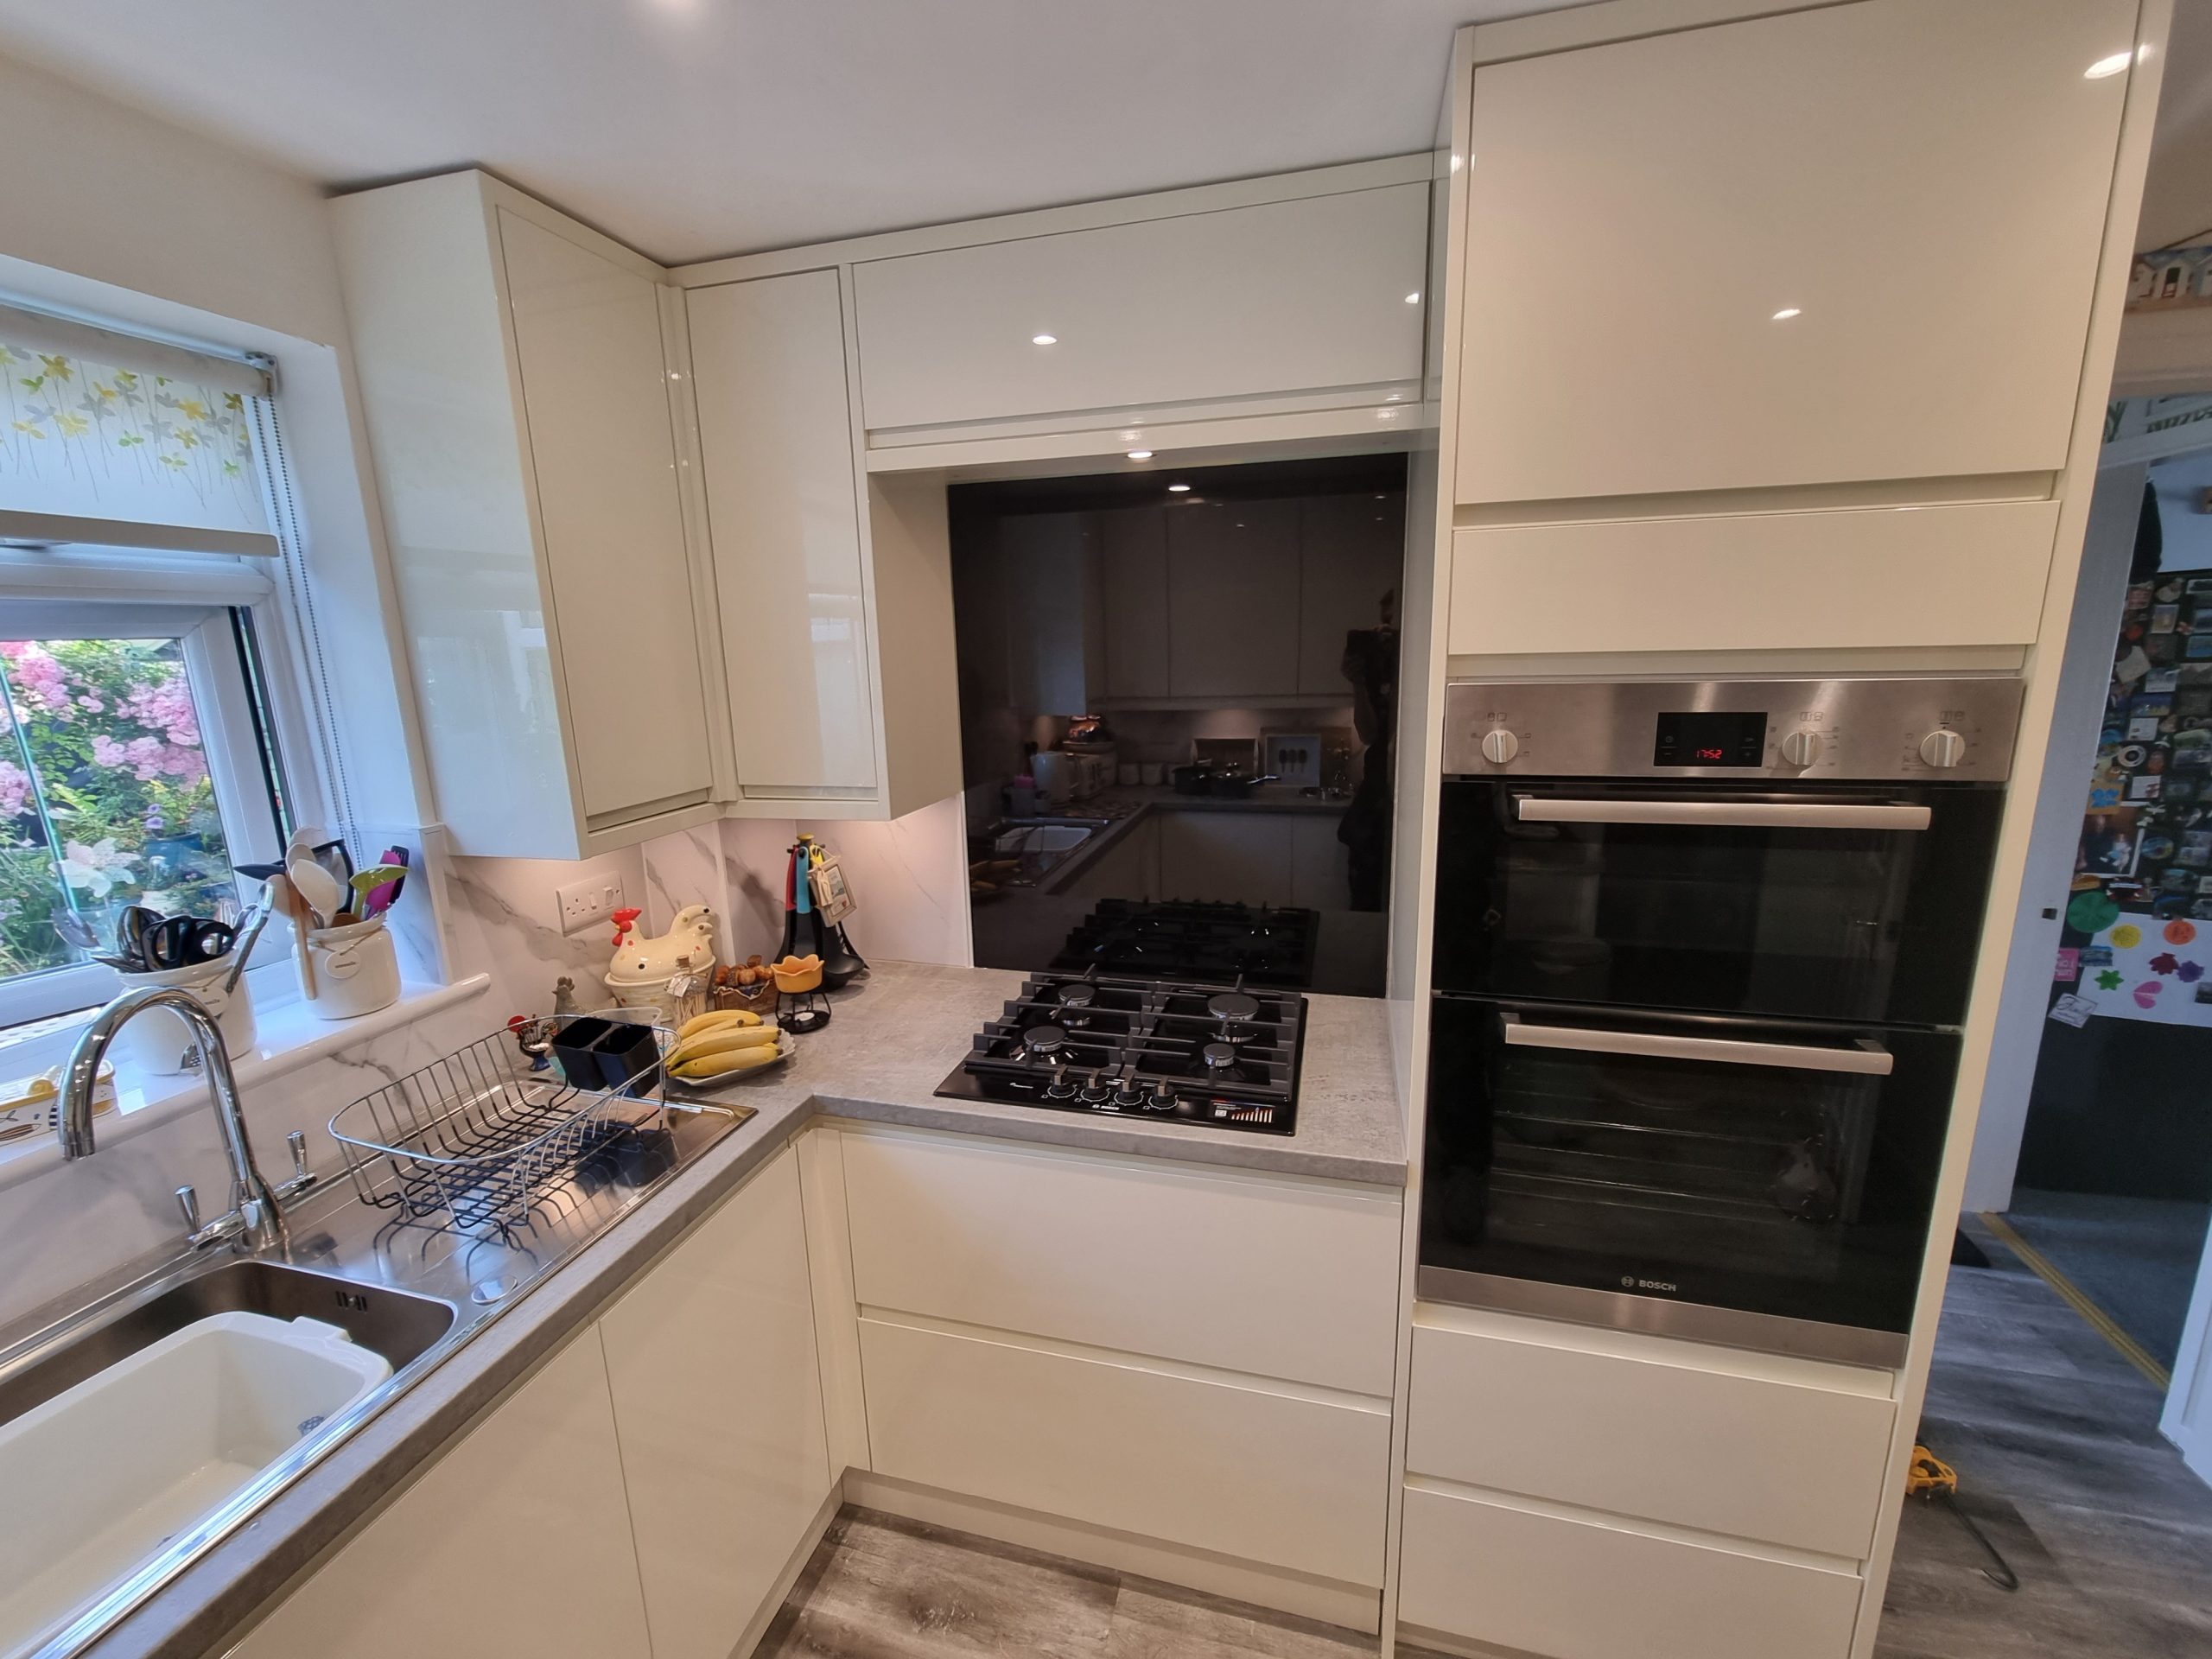
A kitchen renovation can completely change how a home feels and functions. In this recent project, an outdated kitchen in Cambridgeshire was transformed into a sleek, modern space designed around the homeowner’s needs. The finished kitchen now features contemporary gloss finishes, improved storage and a bright, practical layout that makes everyday cooking and entertaining easier.
With a project budget of around £15,000 and a final cost of £13,500, the renovation was completed within three weeks, delivering a stylish and functional result for the homeowner.
The Brief
The homeowner wanted a kitchen that felt more modern, brighter and easier to maintain while also increasing storage and worktop space. The existing kitchen was dated and lacked the layout and functionality needed for everyday life.
The solution was to design a kitchen using the Lugano range, featuring a gloss painted finish and J-pull handleless doors, which creates a clean, contemporary look.
Kitchen Specification
Kitchen Range: Lugano
Door Design: J-Pull Handleless
Material: MDF
Door Thickness: 22mm
Finish: Gloss Painted
Location: Cambridgeshire
Project Duration: 3 Weeks
Removing the Old Kitchen
The first stage of the renovation involved completely removing the existing kitchen along with the false ceiling and old tiled flooring. Wall tiles extending into the utility room were also removed to create a clean starting point for the redesign.
Once the space was cleared, the subfloor was levelled to prepare for the installation of Luxury Vinyl Tile (LVT) flooring, ensuring a smooth and durable base for the new kitchen.
Electrical, Plumbing and Structural Improvements
A kitchen renovation often involves more than simply installing new cabinets. In this case, several upgrades were required to modernise the space and improve functionality.
These included:
A full kitchen rewire
Installation of modern spotlights
Under-cabinet lighting for better task visibility
Upgraded sockets and switches
Reconfigured plumbing to reposition the sink
The walls and ceilings were then plastered to create a smooth finish ready for the new kitchen installation.
Installing the New Kitchen
With the structural work complete, the new kitchen units, worktops and splashback panels were installed. The design was inspired by a previous project the homeowner admired, allowing the team to deliver a layout that balanced style and practicality.
The handleless gloss doors helped create a clean and contemporary aesthetic, while the improved layout significantly increased storage and worktop space.
The Finished Result
The completed kitchen is now a bright, modern space designed around the homeowner’s lifestyle.
Key improvements include:
Increased cupboard and storage space
A more practical and open layout
Easy-to-clean gloss finishes
Stylish splashback panels
A brighter, more spacious feel after removing the false ceiling
The result is a kitchen that combines modern design with everyday practicality — turning a dated room into a standout feature of the home.
Customer Feedback
The homeowner was delighted with the outcome and praised the professionalism and organisation of the installation team.
“The team were professional, tidy and very clear in explaining the process and timescales. The result is a bright, easy-to-clean kitchen with plenty of storage. I’m thrilled with the outcome.”
Thinking About Renovating Your Kitchen?
If you’re considering a kitchen renovation, working with experienced professionals can make the process smoother and more enjoyable.
At KBE Kitchens, we design, supply and install kitchens across Cambridgeshire, offering a fully managed service from initial design through to installation.
📞 Arrange your free home design visit today and start planning your dream kitchen.