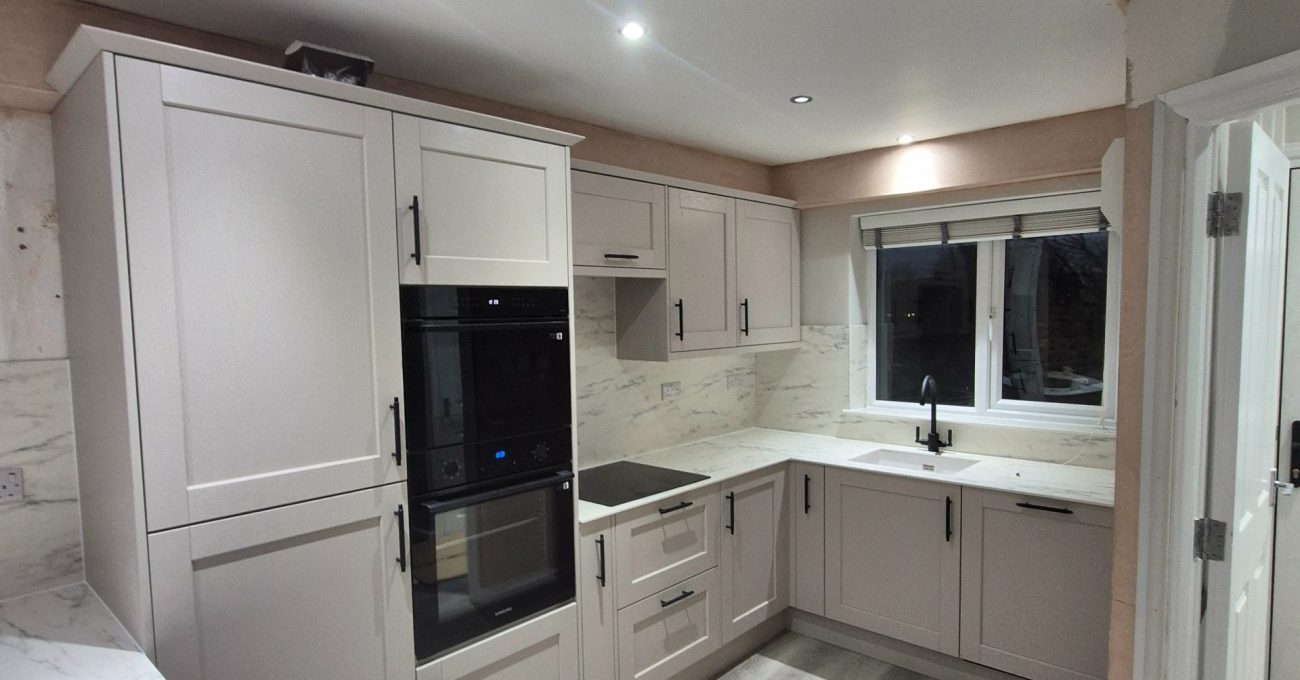
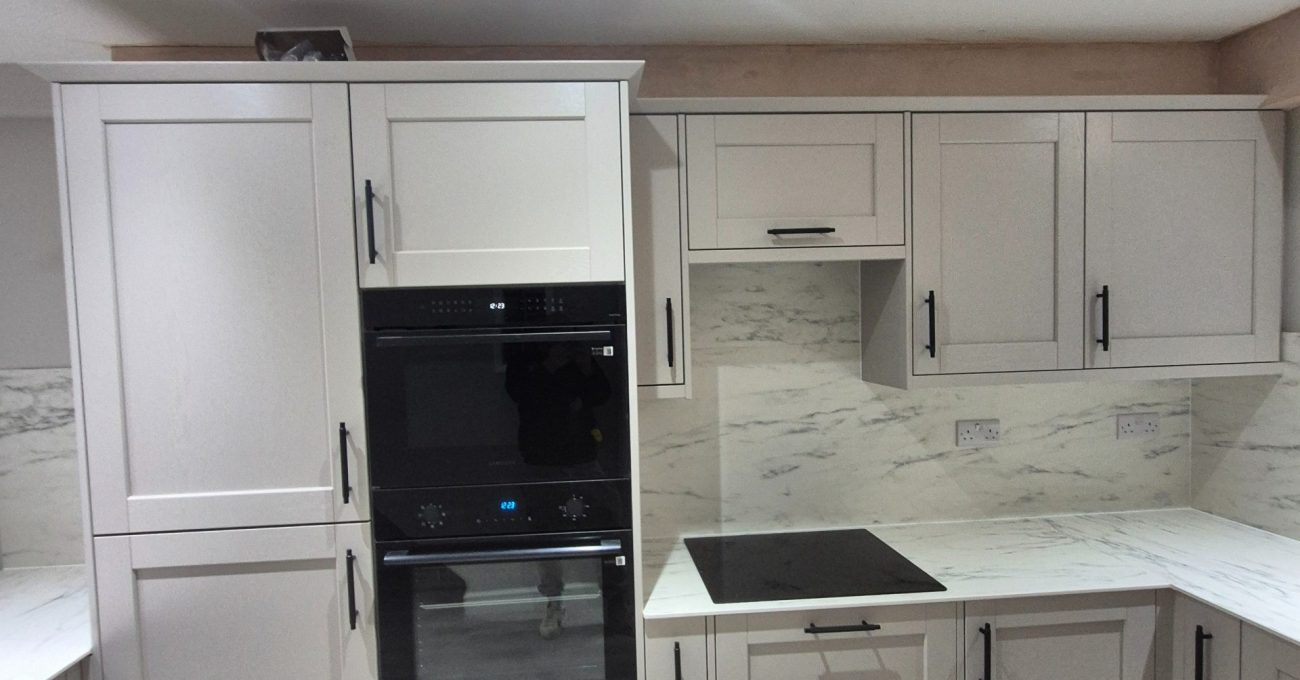
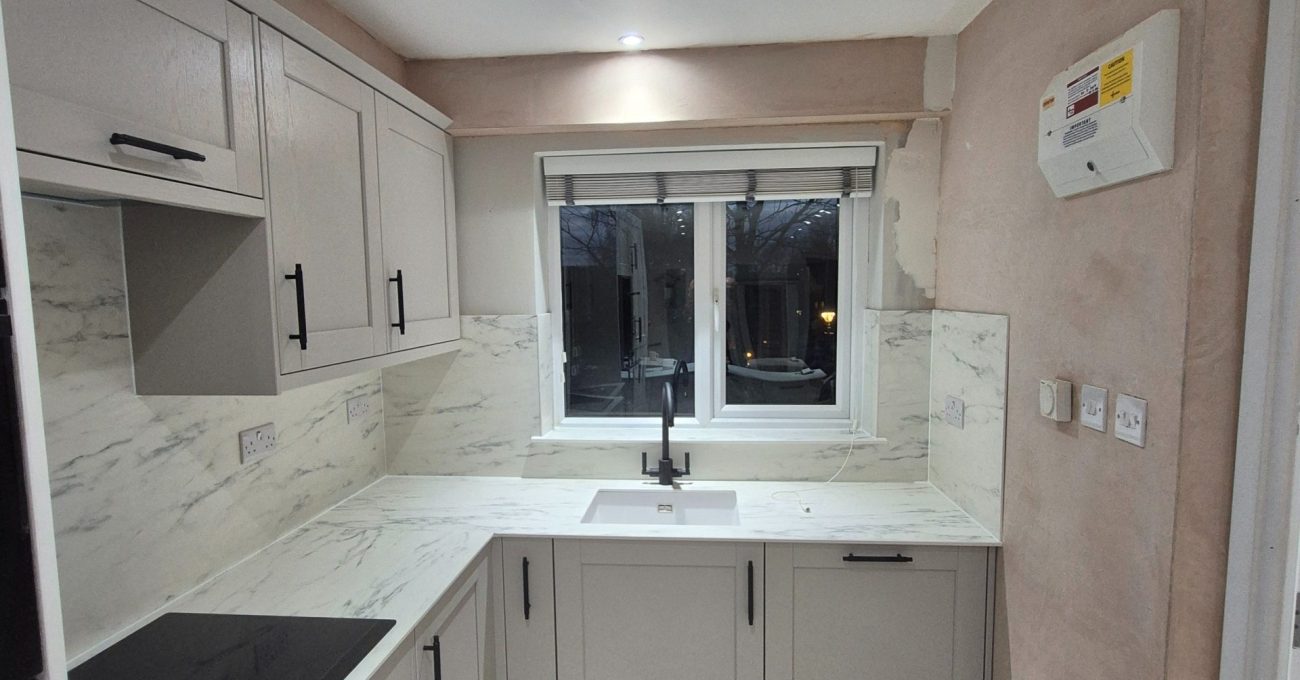
Wide view of the completed Stamford kitchen showing shaker cabinets, integrated appliances, light surfaces and grey LVT flooring.

Traditional Kitchen Transformation in Stamford

Customer:
Mel Lottering
Location:
Lincolnshire
Budget:
£19,000
Total Cost:
£19,500
Project Duration:
2 weeks
Kitchen Range Used:
Riva
Style:
Foil Wrapped

Final Kitchen Specifications

Material:
MDF
Door Thickness:
22mm
Finish:
Foil Wrapped
Door Design:
Shaker

About The Project

This Stamford kitchen renovation replaced an ageing interior with a brighter, more open-feeling space tailored to the customer’s preferred style. The brief called for traditional shaker character combined with clean, contemporary finishes.

The Riva kitchen was paired with a modern compact laminate worktop and matching splashback. New LVT flooring was also installed throughout the ground floor, helping the refreshed kitchen connect naturally with the surrounding living space.

The project covered considerably more than cabinetry. Removal, design, supply, installation, plastering, flooring, appliances and a full electrical rewire were included within the coordinated renovation.

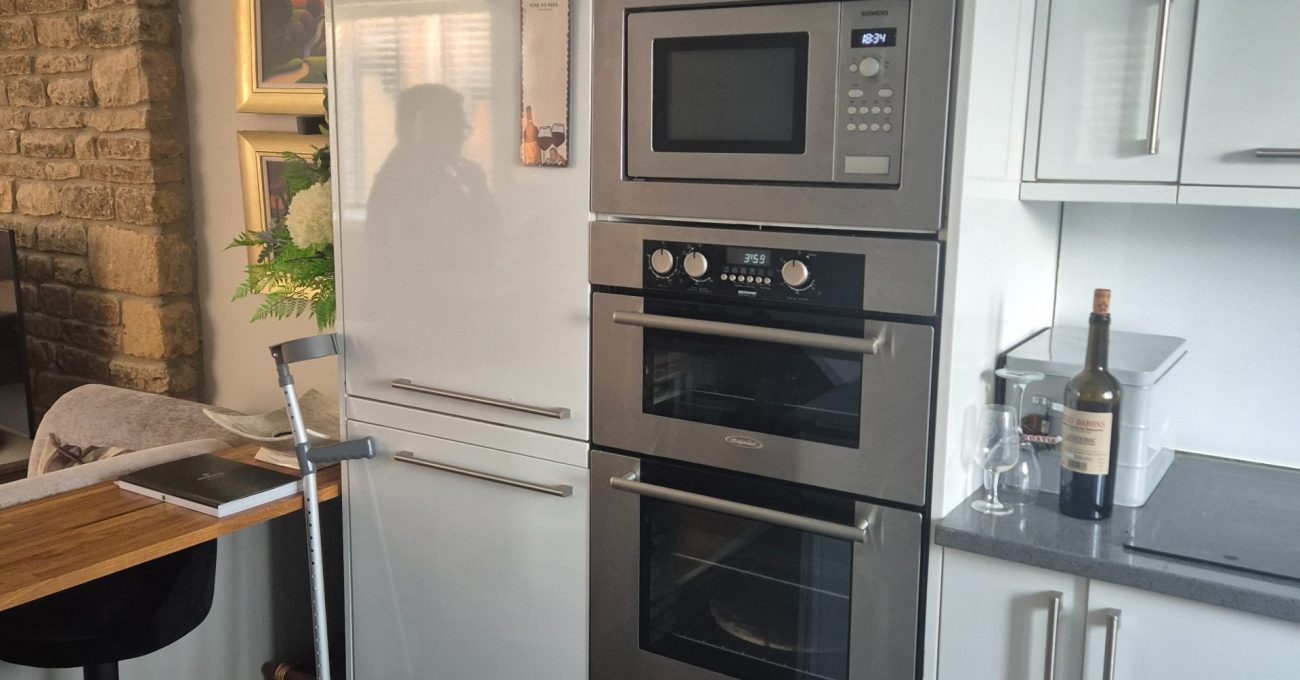
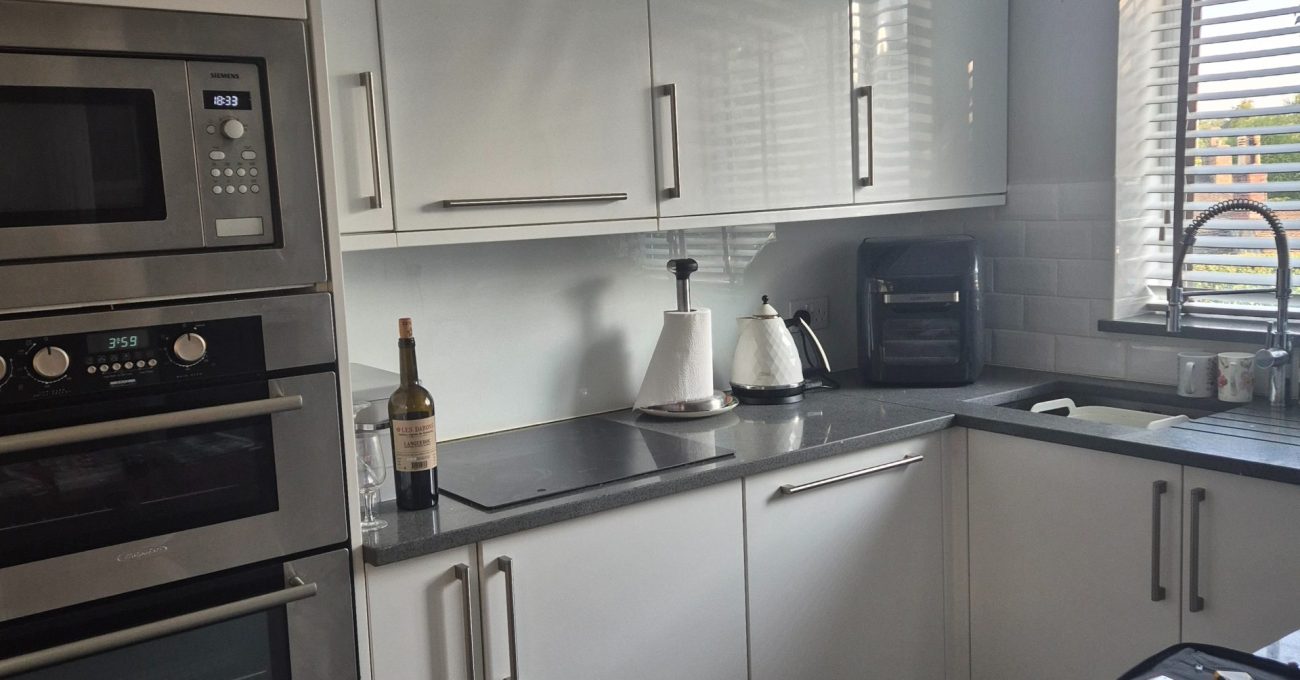
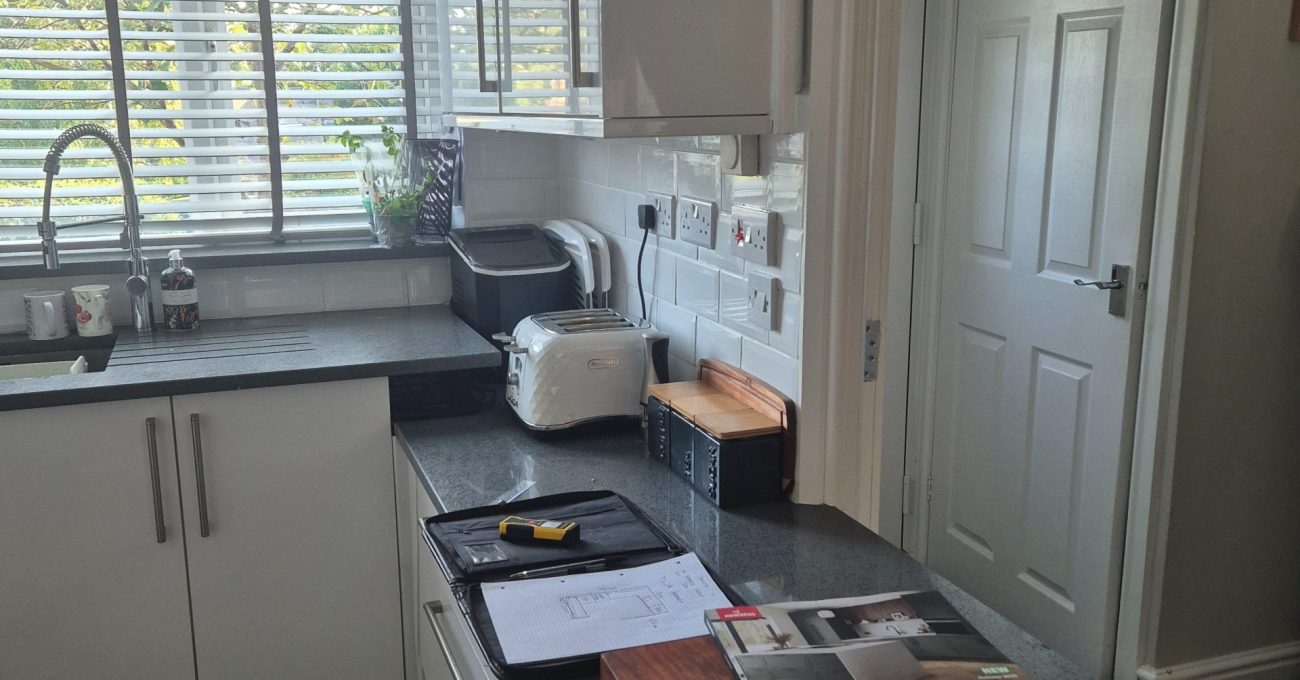
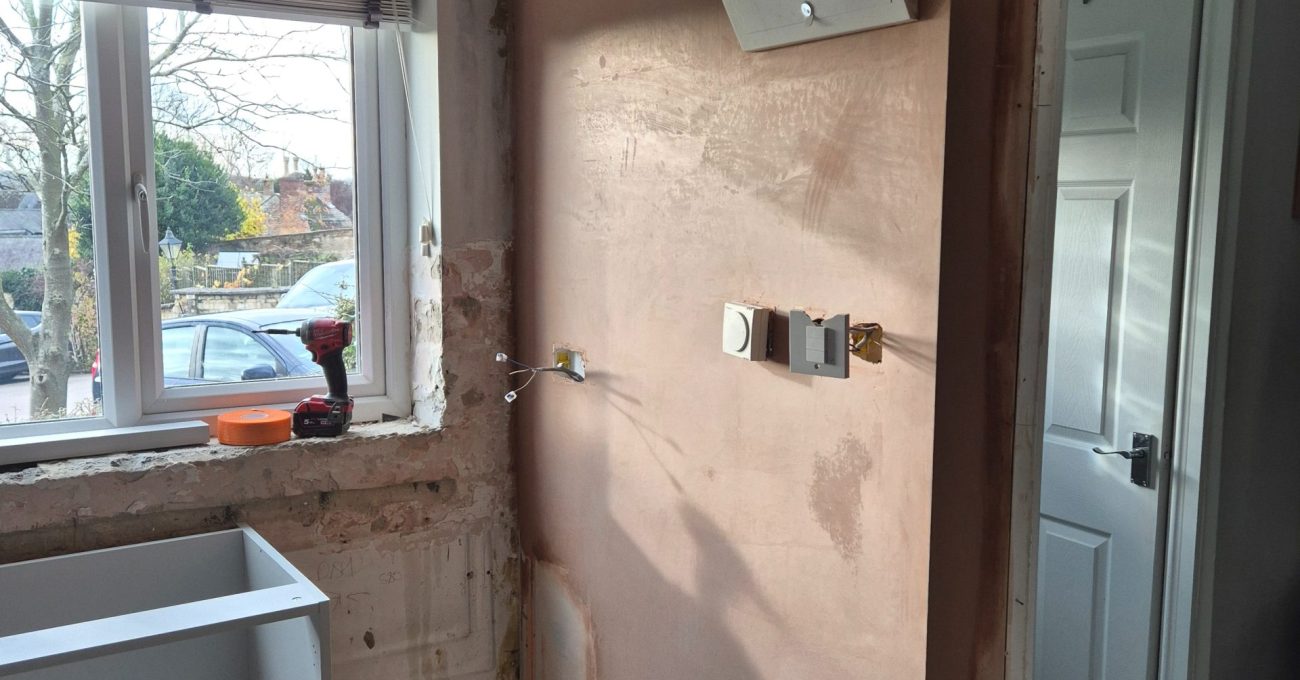
This is what the kitchen looked like before

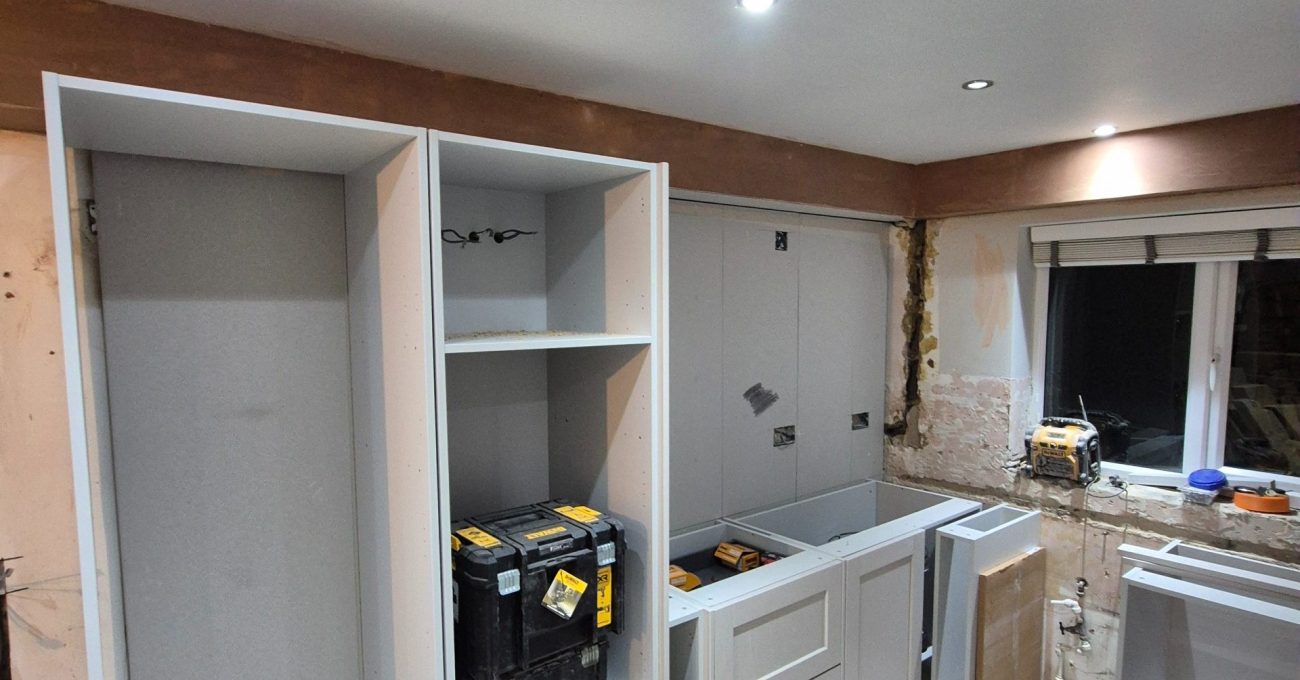
The Process & The Kitchen Design & Build In Progress

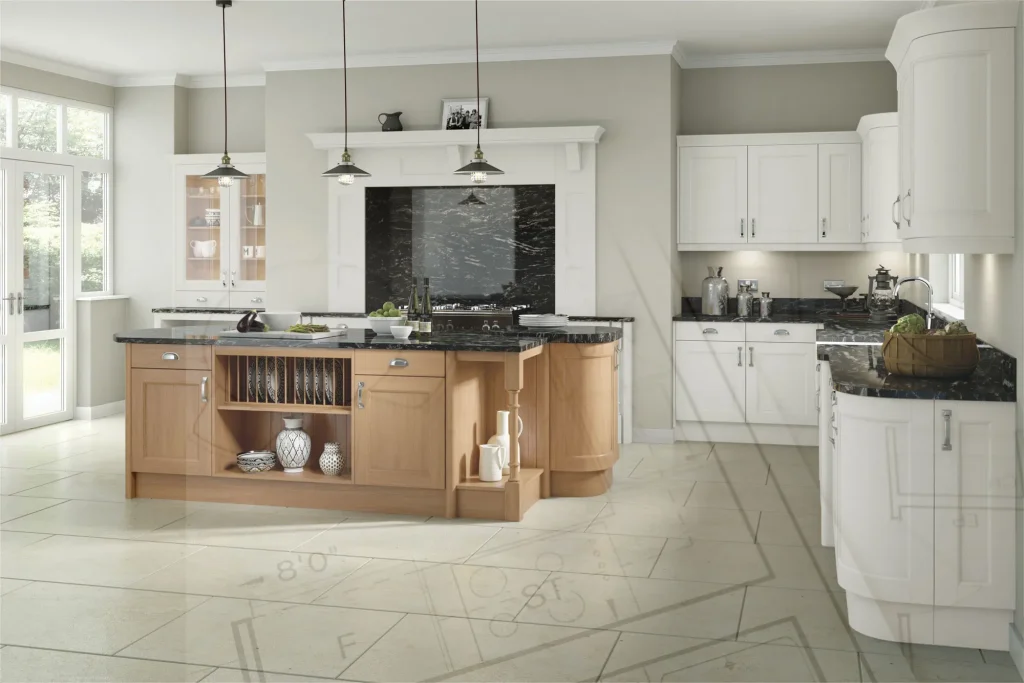
The process began with a customer-focused design stage supported by a range of kitchen and flooring samples. This allowed the cabinetry, surfaces and flooring to be considered together before work began.

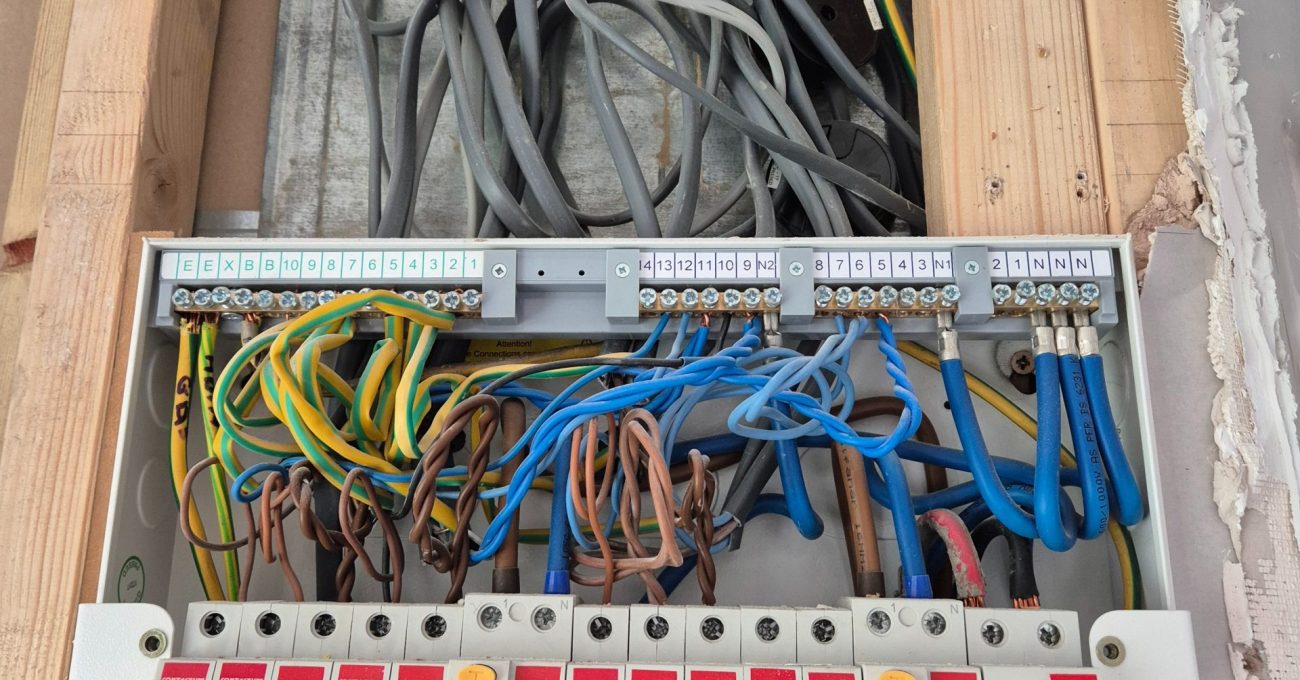
Following removal of the old kitchen, several electrical issues were discovered. These had to be resolved through a full rewire before installation could safely continue. The project required a kitchen fitter, electrician, plumber and flooring installer, with each trade coordinated as part of the complete service.

The renovation was delivered over approximately two weeks while the customers were away. They returned from their cruise to find the new kitchen installed and their property left clean and tidy.

Here you can see the work involved and what the space looked like as things progressed.

Download Our Brochure.

View our Kitchen Ranges

The Results

The completed kitchen gives the Stamford property a lighter, more considered interior while balancing traditional shaker detailing with contemporary surfaces and appliances. Careful coordination of the cabinetry, rewire, plastering and ground-floor flooring protects the long-term value of this £19,500 investment.

Riva shaker-style cabinetry with a matt finish

Light compact laminate worktops and matching splashbacks

Contrasting black handles, hob, sink tap and appliances

Integrated tall appliance housings

Practical peninsula storage and drawer space

LVT flooring installed throughout the ground floor

Improved sense of openness within the kitchen

Full project management across the required trades


Start Planning Your New Kitchen Today

If you're considering a new kitchen in Peterborough or the surrounding Cambridgeshire area, we'd be delighted to help.

Whether you already have a clear vision or are simply looking for inspiration, we'll guide you through the design process and create a kitchen you'll enjoy for years to come.

Contact KBE Kitchens today to arrange your free home survey and take the first step towards your dream kitchen.

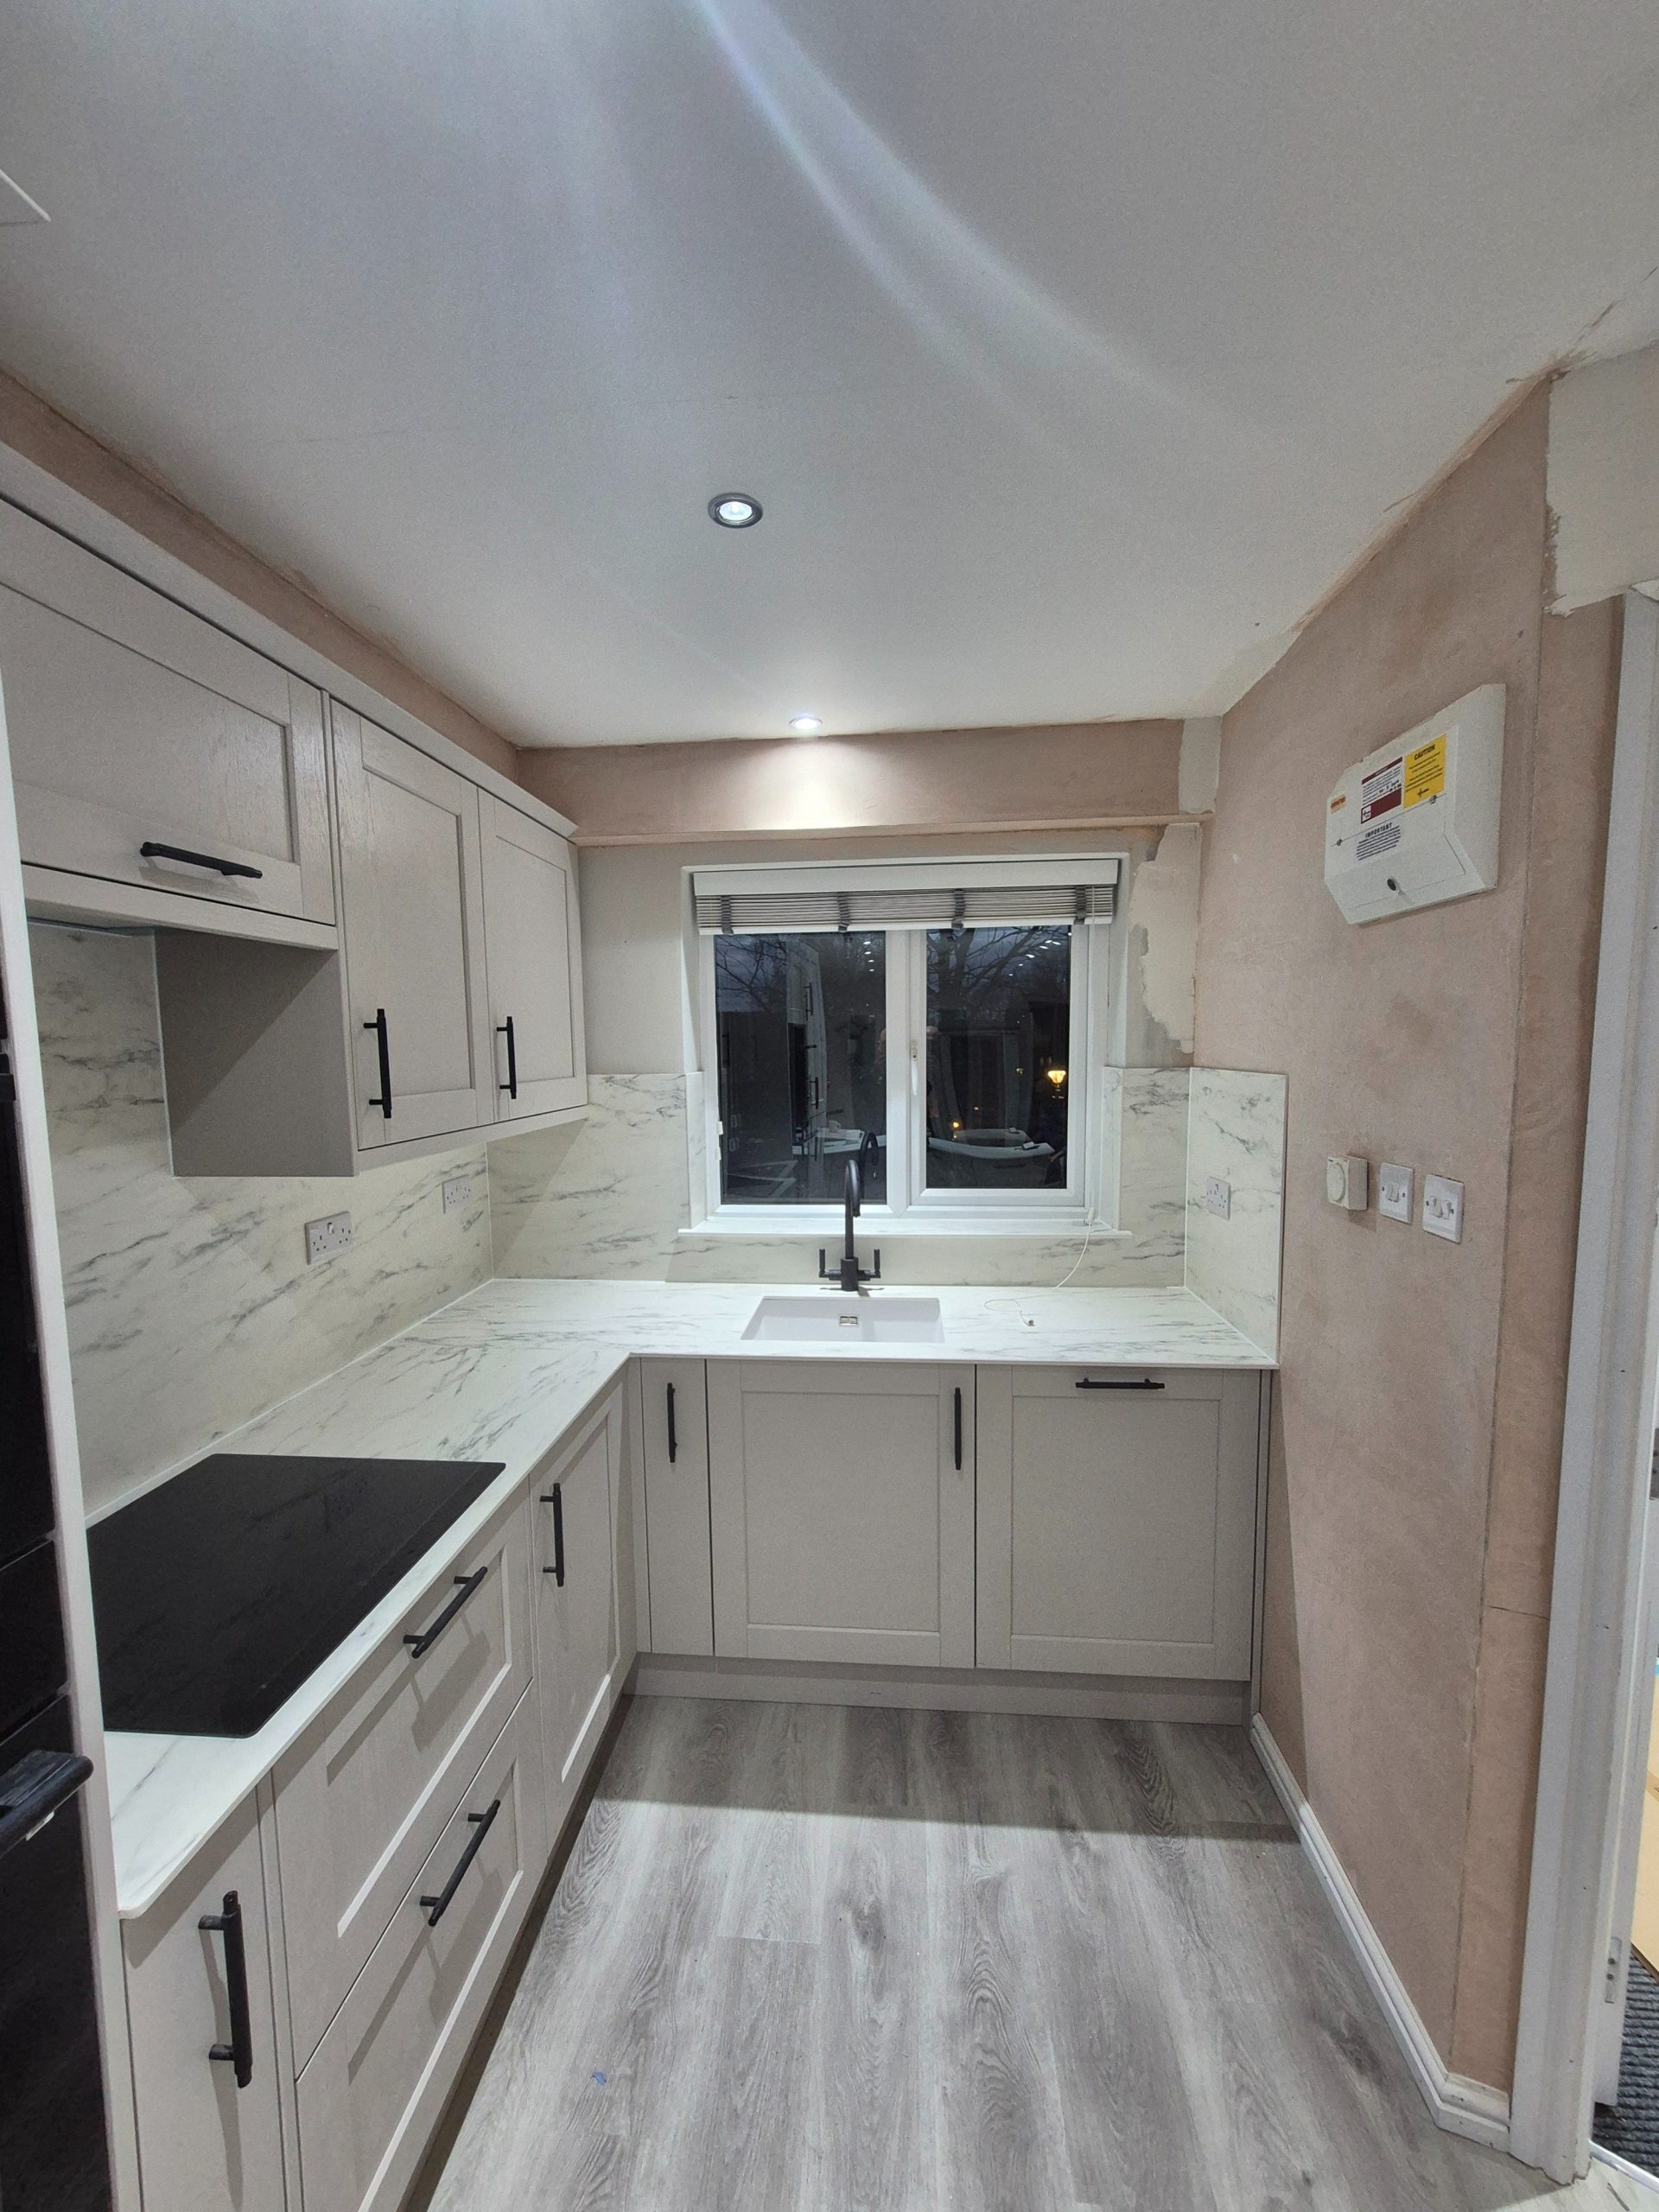
Wide view of the completed Stamford kitchen showing shaker cabinets, integrated appliances, light surfaces and grey LVT flooring.

“The installation took place while we were away, and we returned to a spotless home and a beautifully finished kitchen.”

Mel Lottering

Services Provided

The services we provided during this project

Project Management
Free Survey & Consultation
Kitchen Design
Kitchen Supply
Kitchen Fitting (Install)

Like what you see?

We use cookies to gather information and improve your online experience. By accessing and using our website, you agree to this use of cookies. For further details, please refer to our Privacy Policy.