
How to Combine Traditional Kitchen Style With Modern Practicality
Choosing between a traditional and contemporary kitchen is not always necessary. A considered design can bring the character of classic cabinetry together with practical modern materials, efficient appliances and an uncluttered layout.
This traditional kitchen renovation in Stamford demonstrates how those two styles can work successfully together. The project replaced an ageing white gloss kitchen with a matt Riva shaker design, compact laminate surfaces, integrated appliances and new LVT flooring.
Delivered by KBE Kitchens, the renovation also included removal of the old kitchen, a full electrical rewire, plastering, flooring, design, supply and installation.
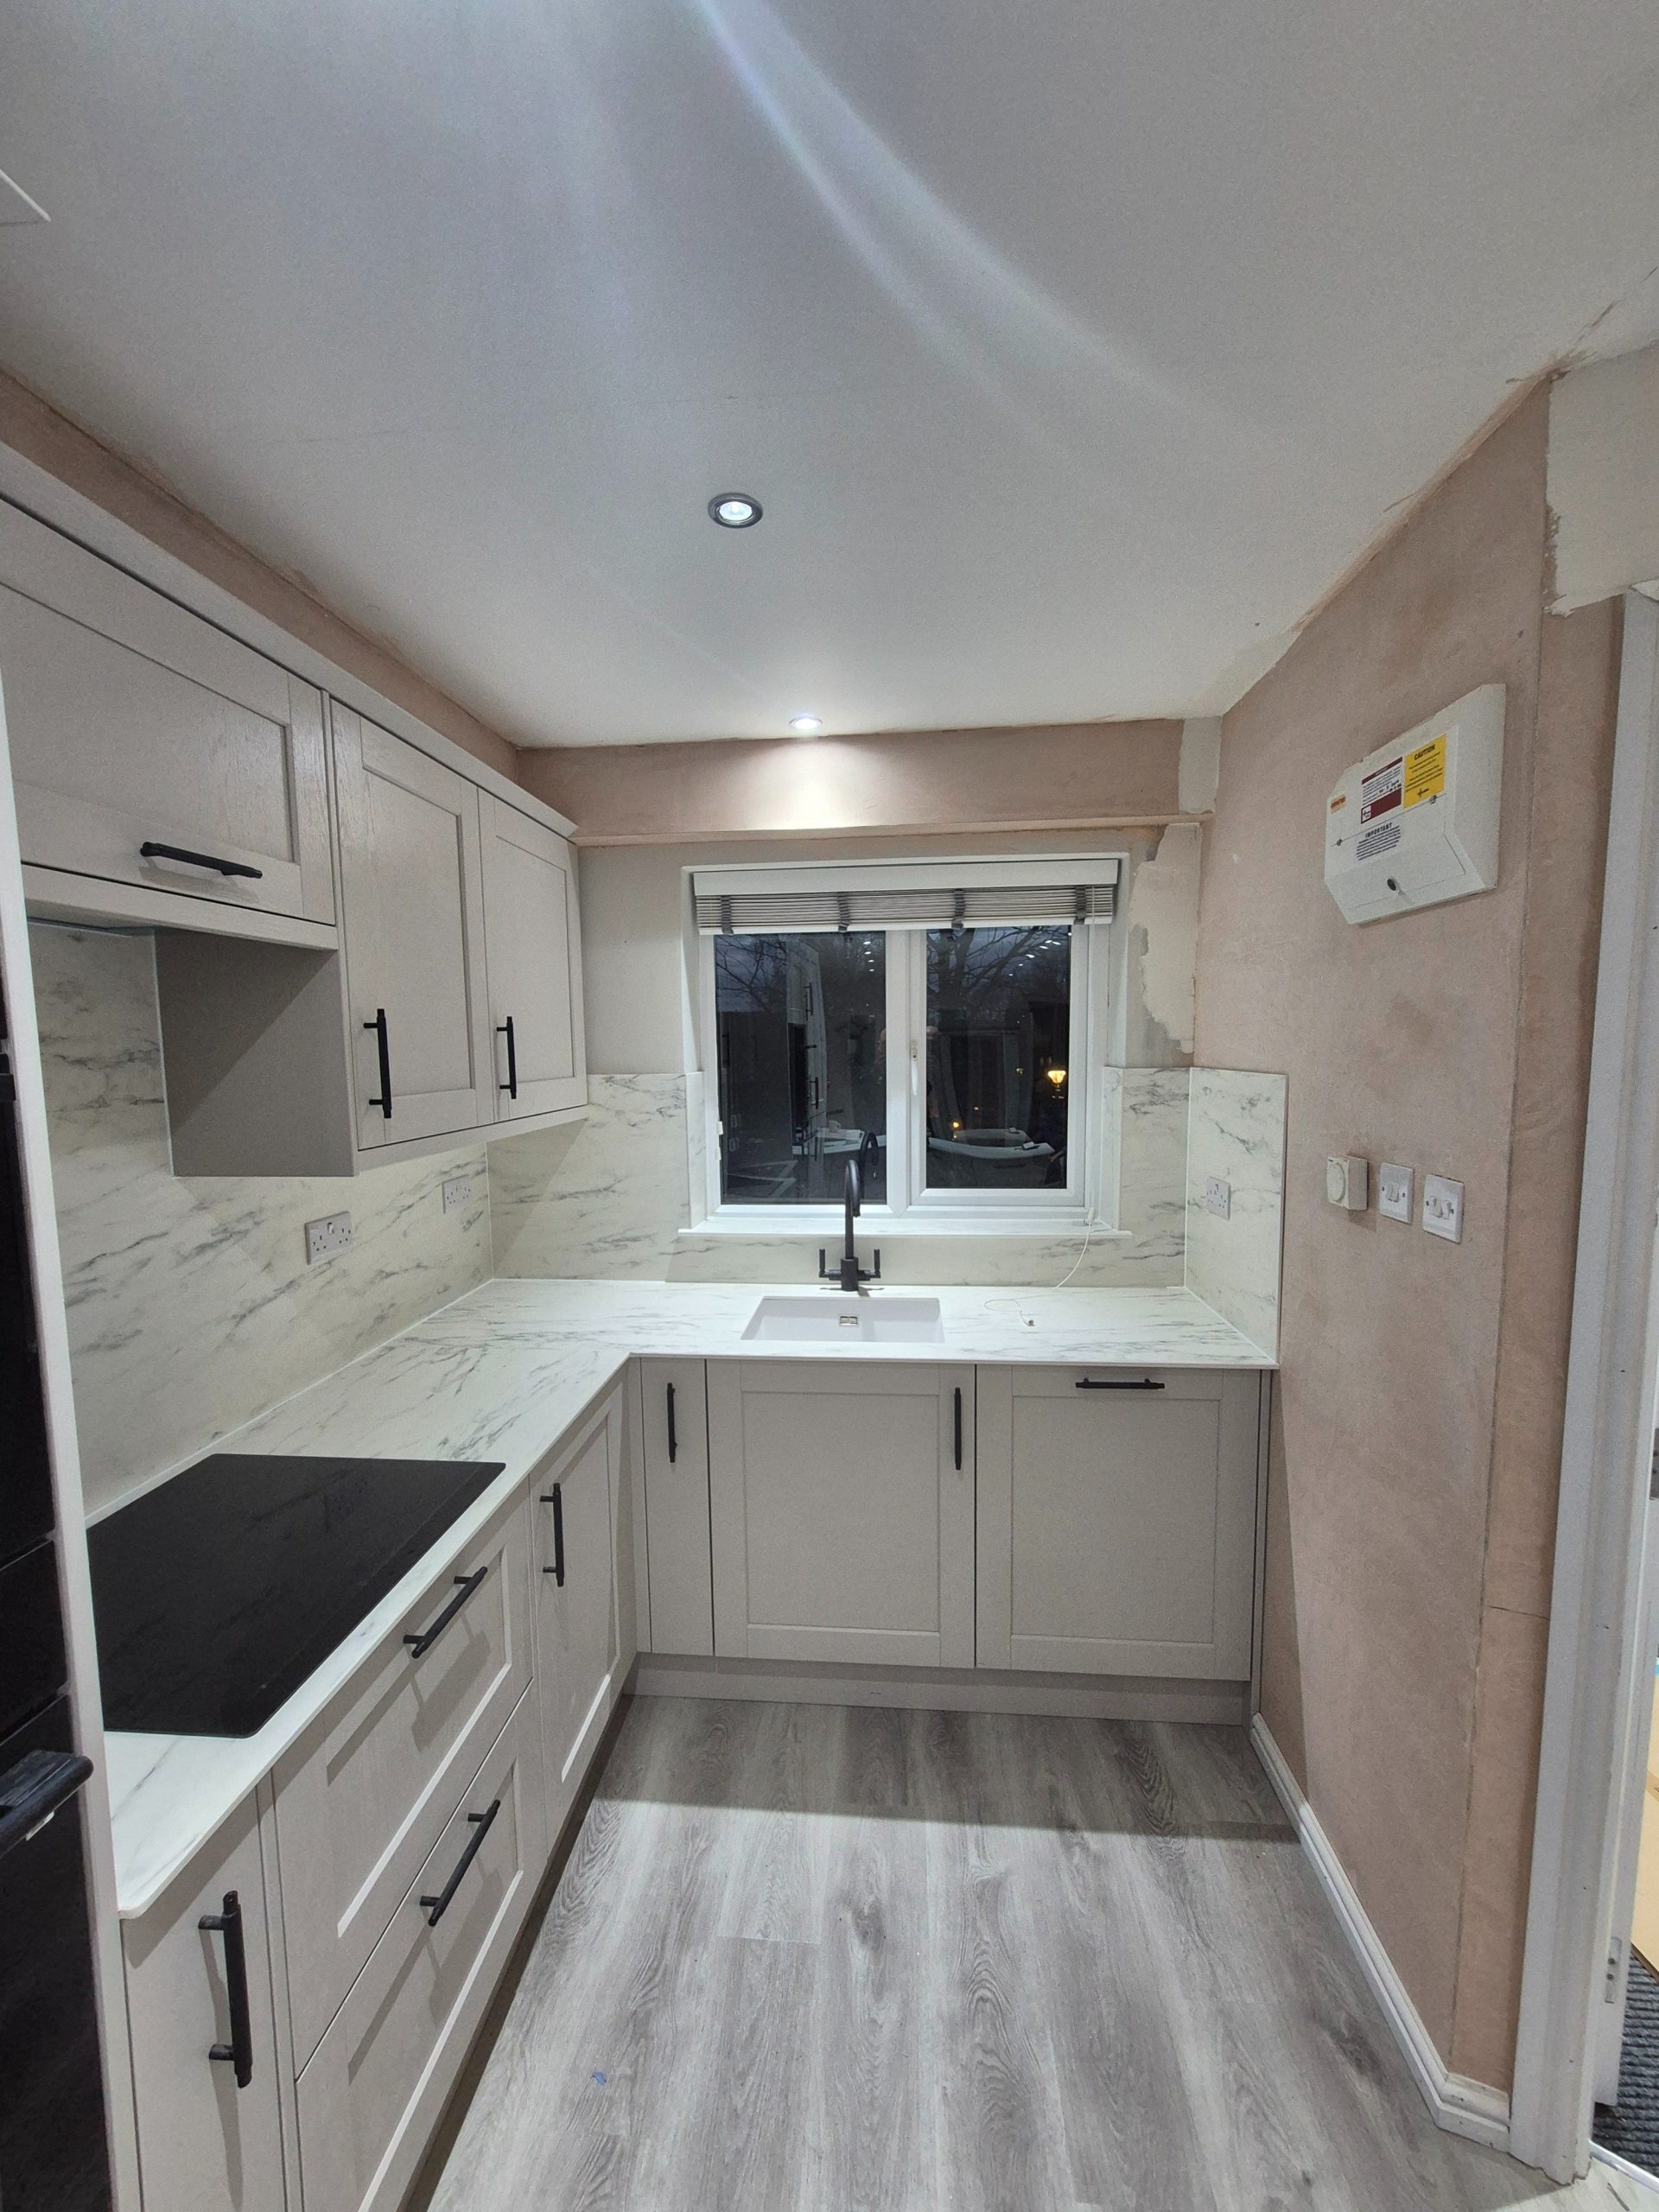
Start With the Character of Shaker Cabinetry
Shaker-style cabinets are well suited to interiors that need to feel welcoming without appearing overly ornate. Their framed doors provide enough detail to establish a traditional look, but their clean proportions also work with contemporary worktops, handles and appliances.
In this Stamford kitchen, the light matt cabinetry helps reflect natural and artificial light around the room. Black handles introduce definition without distracting from the simplicity of the doors.
This contrast is an effective option for homeowners who appreciate traditional design but want their finished kitchen to feel current. It can also be updated relatively easily through accessories, decoration and lighting as tastes change.
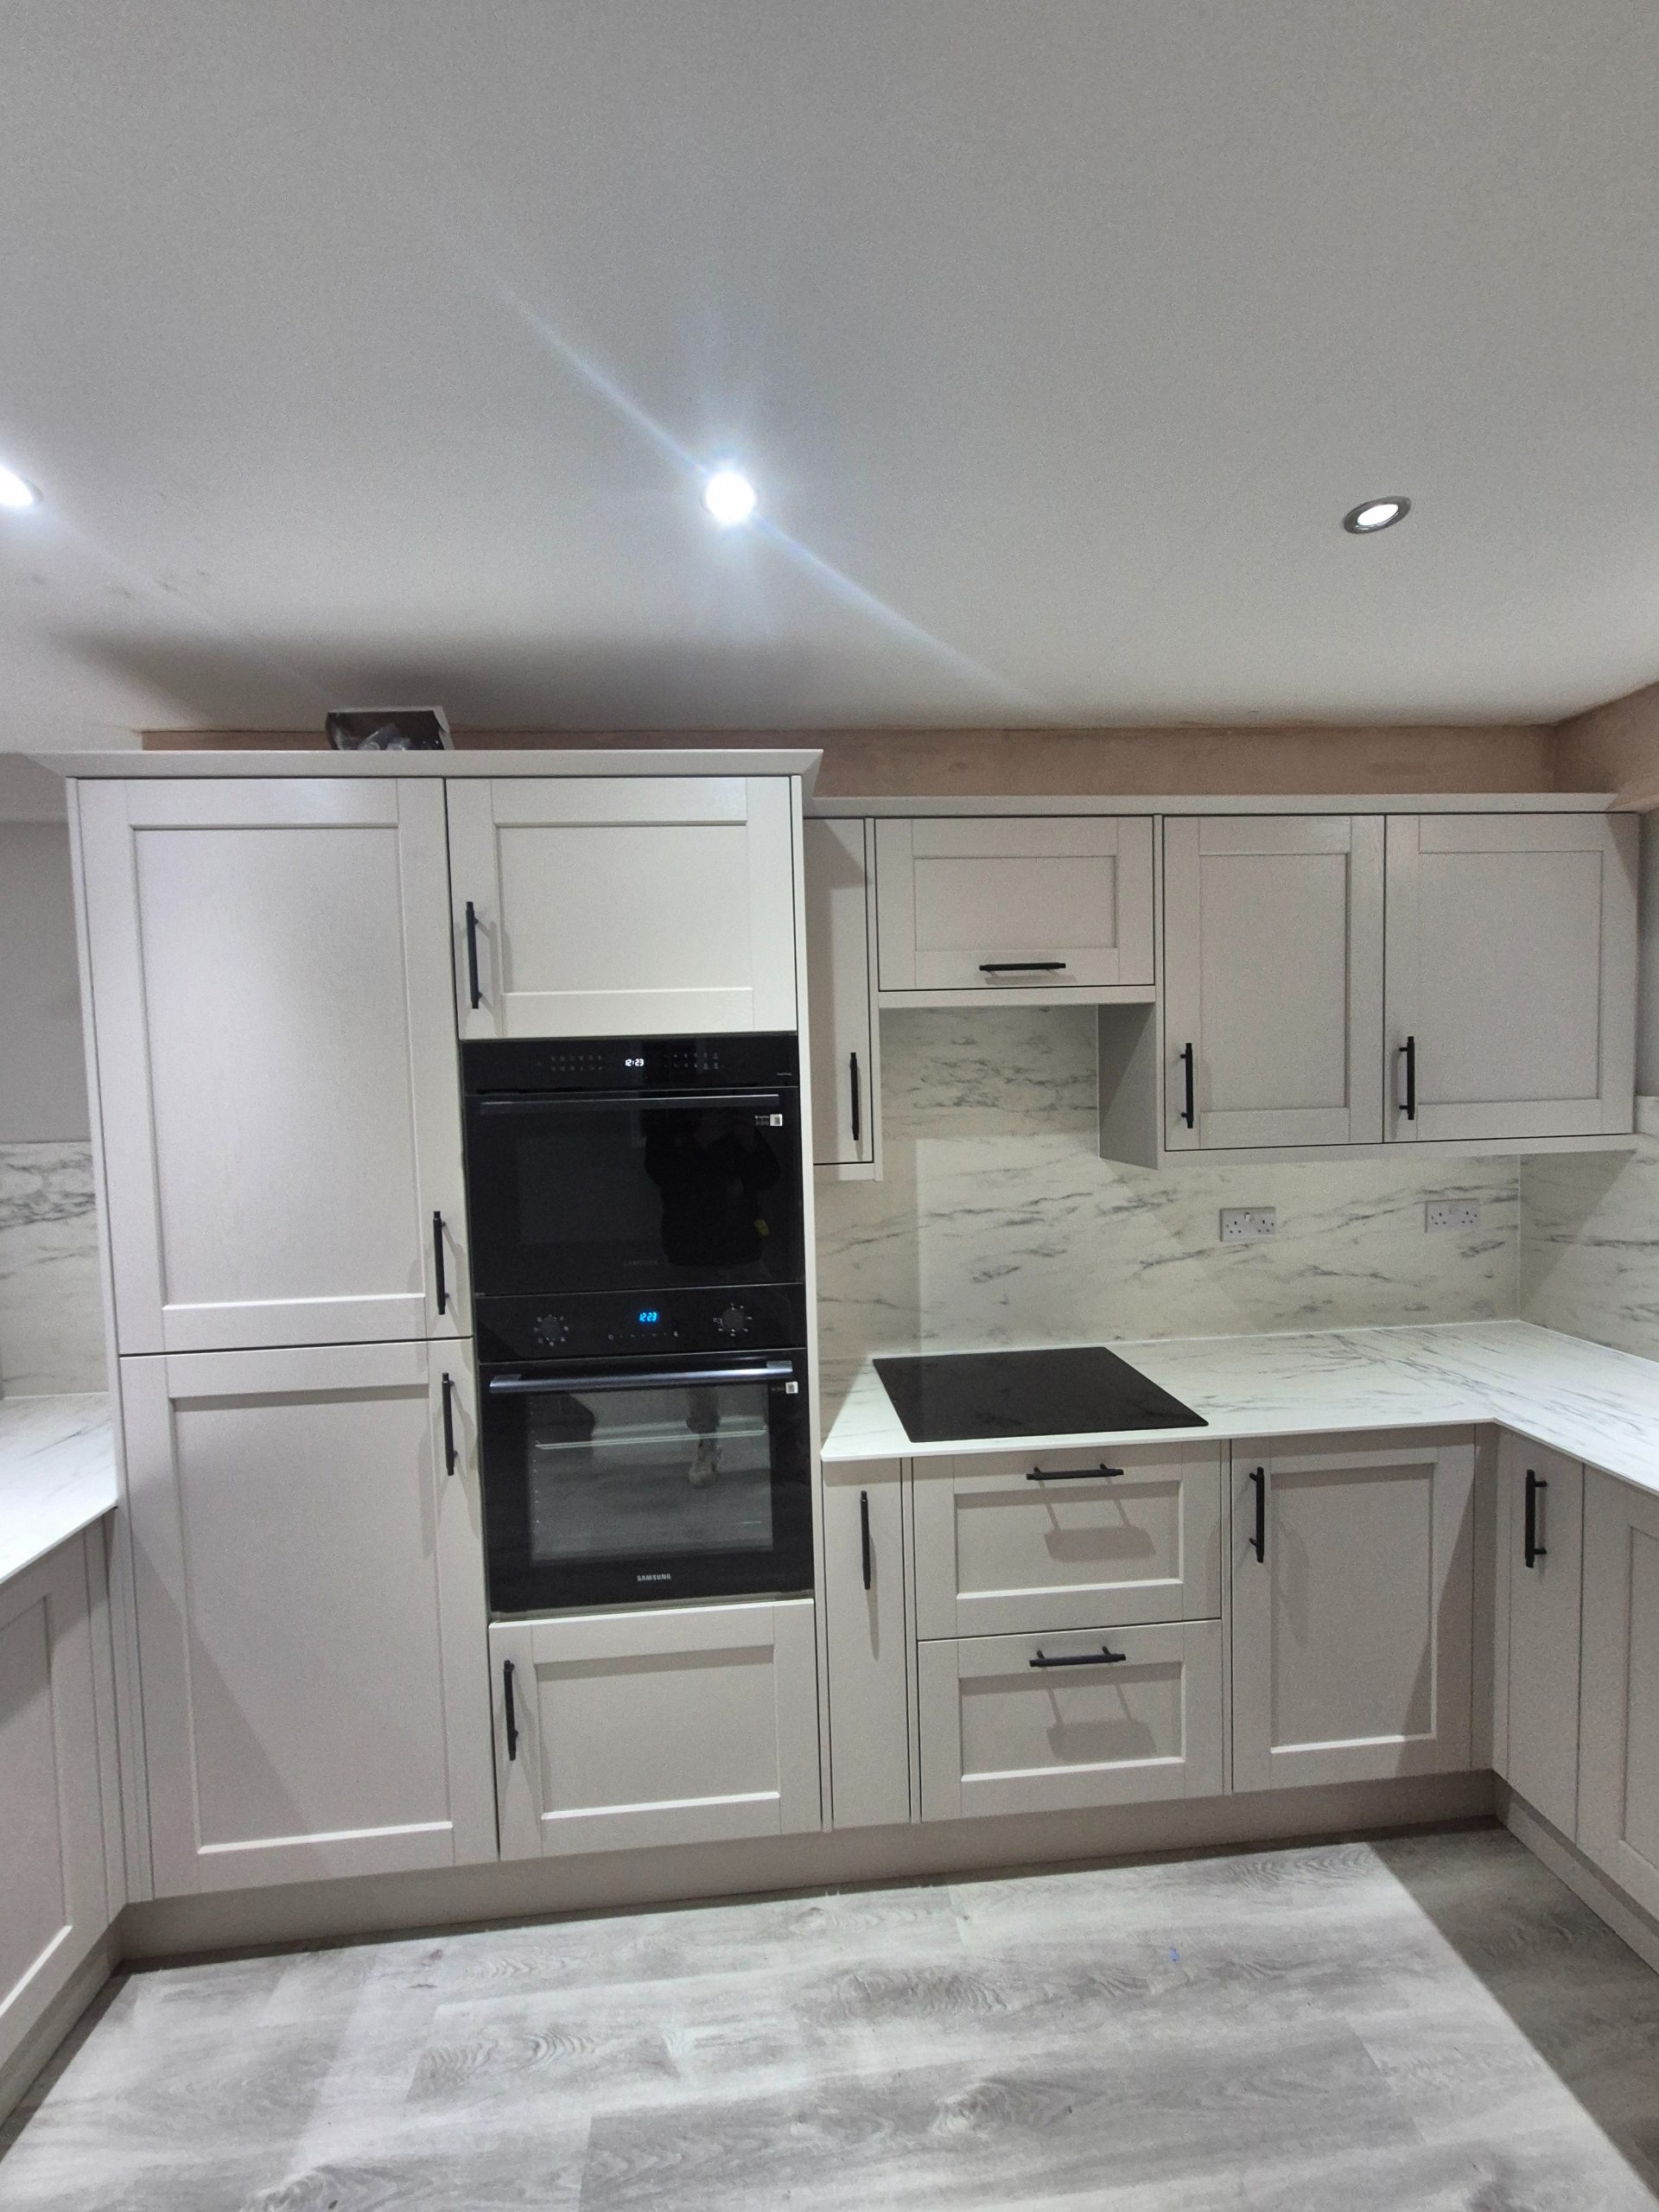
Use Contemporary Surfaces to Modernise the Design
Worktops and splashbacks have a significant effect on how traditional cabinetry is perceived. Dark or heavily detailed surfaces can make a smaller kitchen feel enclosed, while lighter finishes can help create a brighter and more open impression.
The compact laminate worktop and matching splashback selected for this project provide a cleaner visual line across the room. The light marble-effect pattern introduces interest while remaining calm enough to complement the shaker doors.
Using the same finish across the worktop and splashback also reduces visual interruption. This can be particularly effective in kitchens with several cabinet runs, appliance housings or corners.
Samples played an important role during this project. KBE Kitchens supplied the customers with options covering both the kitchen and flooring, helping them judge how the different finishes would work together before installation began.
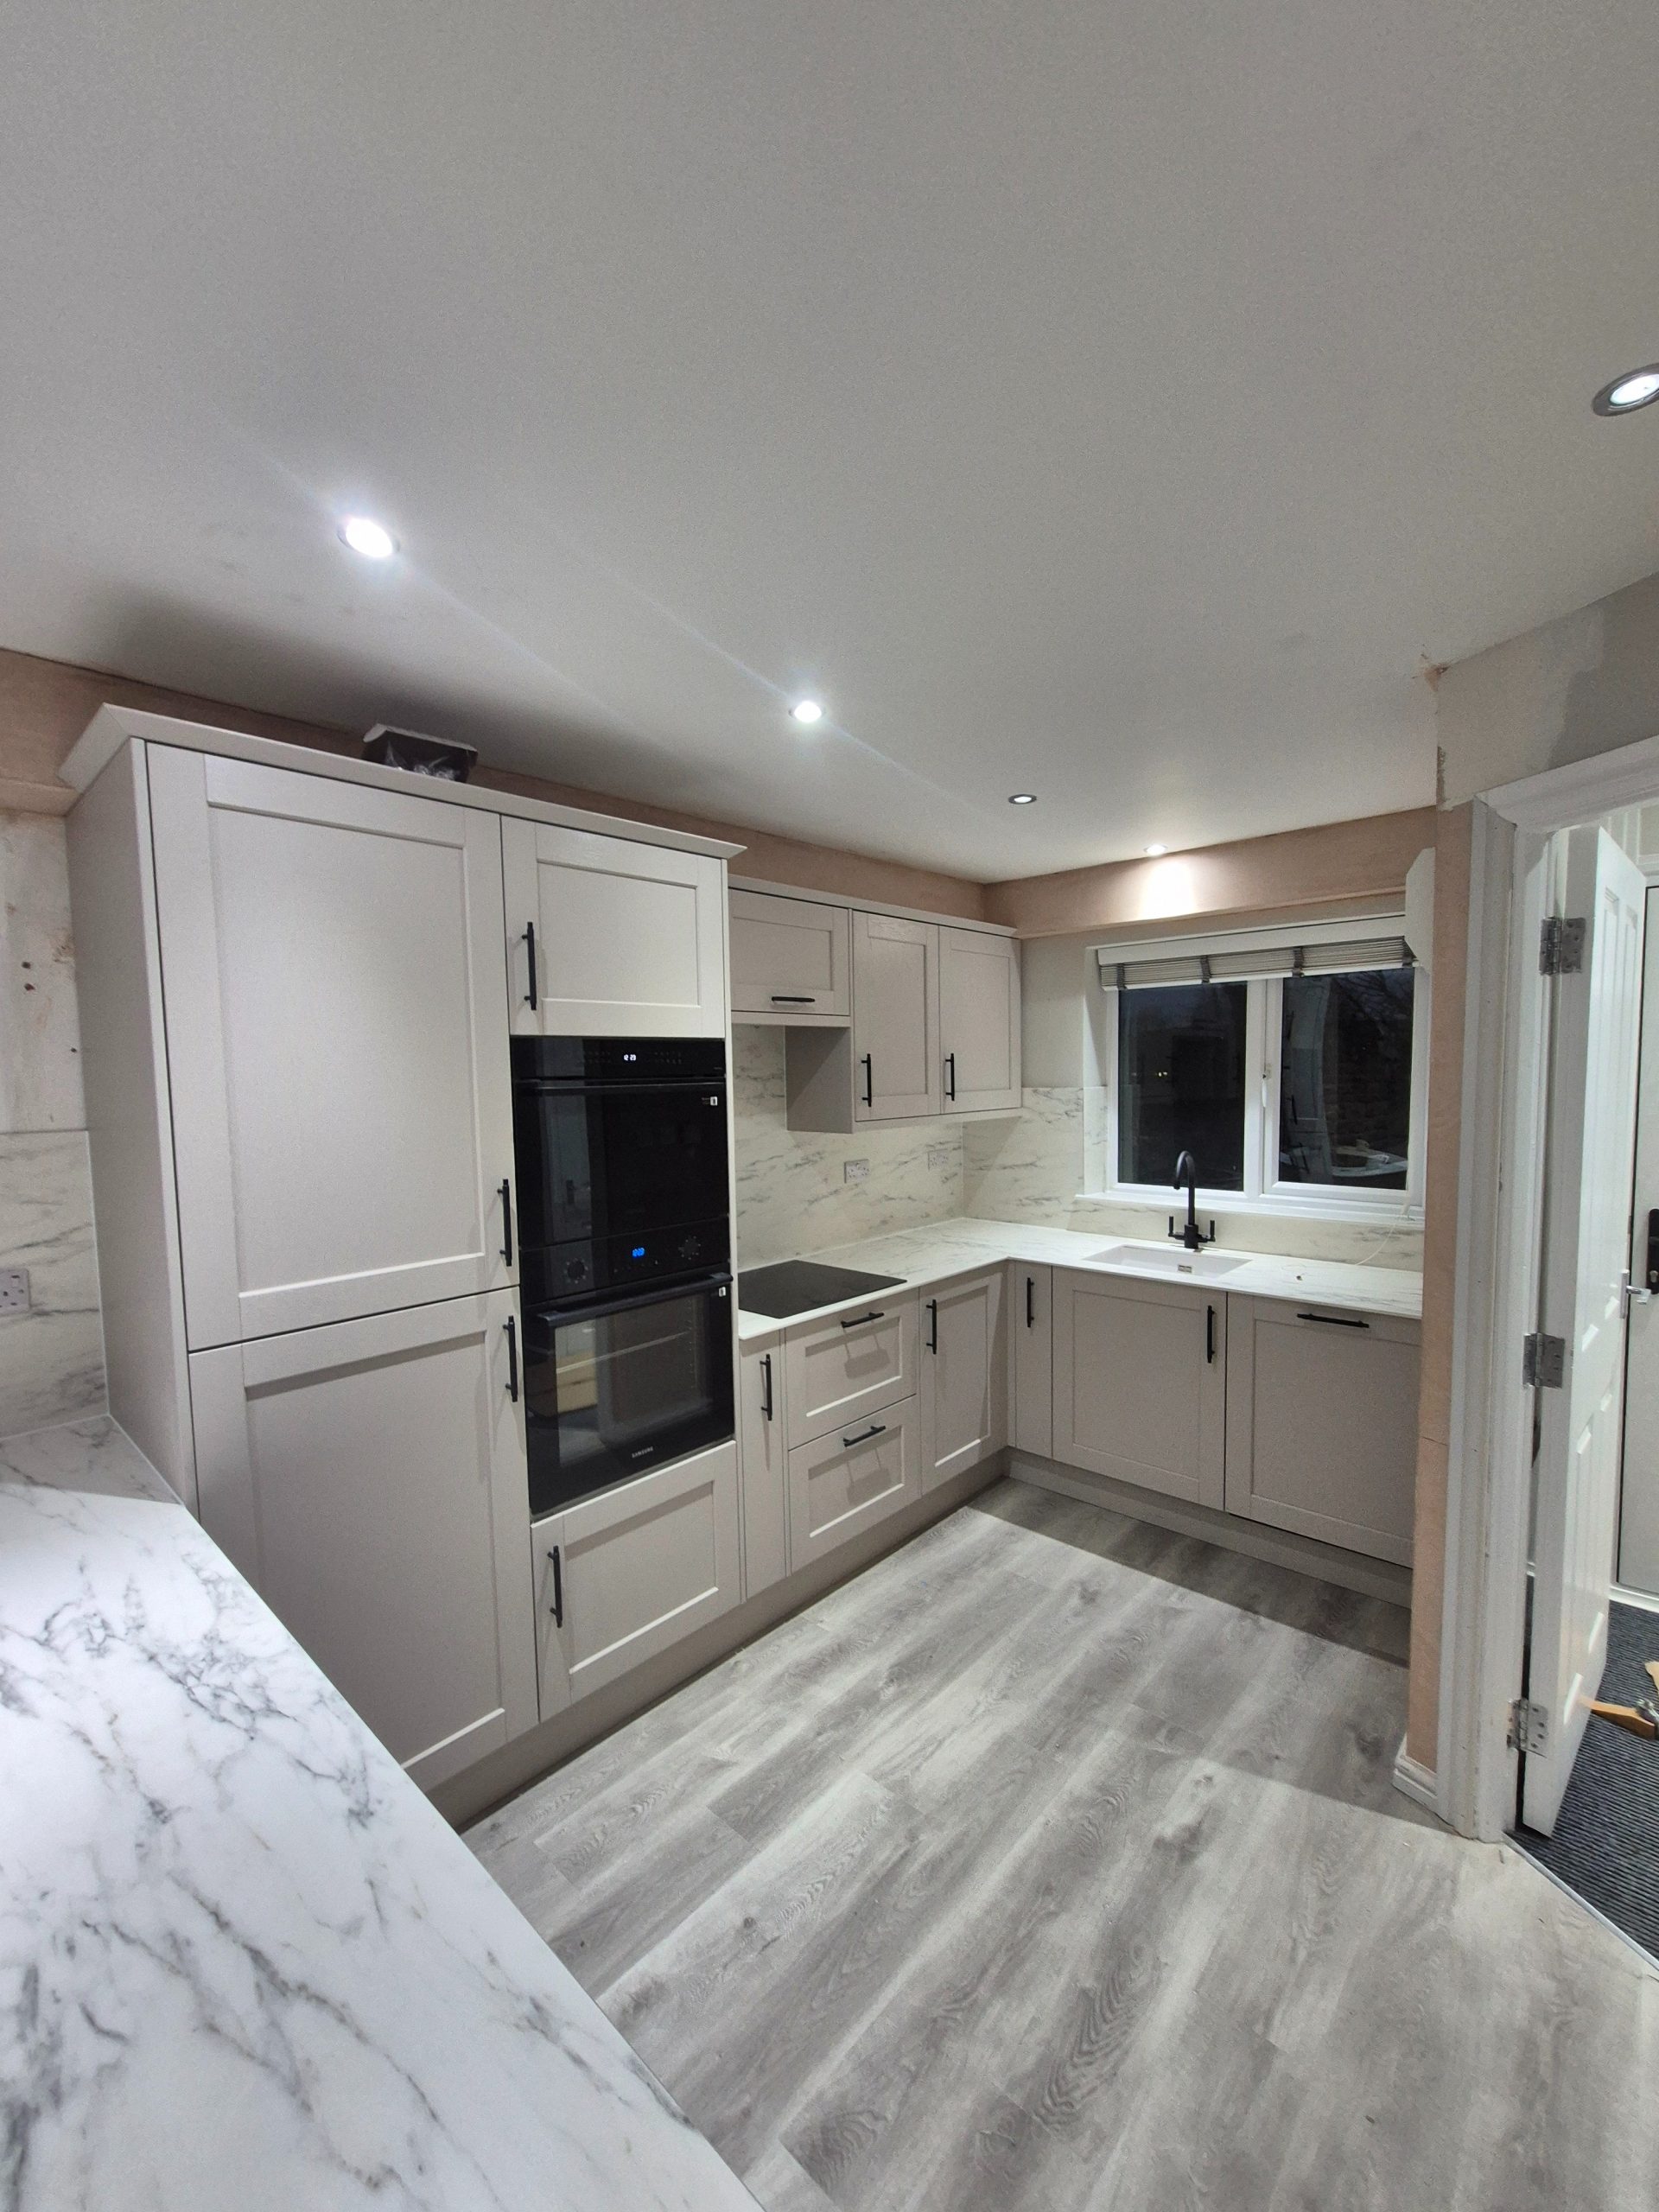
Plan the Layout Around Everyday Movement
A successful renovation should improve more than the appearance of a kitchen. It should also consider how easily people can move between the main preparation, cooking, cleaning and storage areas.
The original kitchen already used several walls, but it felt old and confined. The new design was planned around the customers’ request for a slightly more open environment.
Tall housings organise the black appliances into a defined area, while drawer units provide accessible storage beside the main cooking space. The peninsula adds useful preparation surface and storage while maintaining a connection with the adjoining room.
Even where major structural alterations are unnecessary, changes to cabinet proportions, appliance positions and surface colours can make a meaningful difference to how spacious a kitchen feels.
Investigate Services Before Installation
One of the most important lessons from this renovation concerns the hidden condition of an older kitchen. Once the existing units were removed, several electrical issues were discovered. These had to be resolved before the installation could safely continue.
The quoted work already included a full rewire, alongside plastering, plumbing, flooring and fitting. This allowed the necessary electrical work to be coordinated as part of the wider programme.
Homeowners planning a complete kitchen renovation should establish which services are included within their quotation. It is useful to confirm responsibility for removal, electrics, plumbing, plastering, flooring, appliance installation and waste disposal before work starts.
Clear responsibilities reduce the risk of delays between trades. They also make it easier to understand the true project cost rather than comparing quotations that cover different scopes.
For this project, KBE Kitchens coordinated the kitchen fitter, electrician, plumber and flooring installer. That managed approach was especially valuable because the customers were away while the renovation took place.
Connect the Kitchen With the Wider Ground Floor
Flooring can either separate a kitchen from adjoining spaces or help the rooms feel connected. Installing one LVT finish throughout the ground floor gave this Stamford project a more consistent visual flow.
LVT is a practical choice for active household spaces because it combines a timber-style appearance with a surface suited to everyday use. Its pale grey colouring also complements the light cabinetry and marble-effect surfaces without making every element identical.
When selecting flooring for an open or connected ground floor, it is worth viewing samples in different areas and at different times of day. Natural light, artificial lighting and surrounding wall colours can all influence how a flooring finish appears.
Why Complete Project Management Matters
A kitchen renovation may involve several interconnected stages. Removal must happen before services are inspected; electrical and plumbing work must be completed before cabinets and surfaces are finalised; plastering and flooring must also fit into the correct sequence.
Managing those stages through one coordinated plan gives the customer a clearer point of contact. It can also help resolve unexpected issues without leaving the homeowner to reorganise several independent trades.
The customers particularly valued being able to leave for a two-week cruise and return to their new kitchen. Their review praised the smooth design process, attention to detail, craftsmanship and spotless condition of the property on their return.
That experience shows the value of combining design decisions, material selection and installation planning from the beginning. A kitchen should not only photograph well when completed; the process of delivering it should also give the customer confidence.
For homeowners considering a traditional kitchen renovation in Stamford or the surrounding area, KBE Kitchens can help coordinate the design, materials and trades required to create a practical, carefully finished space. Get in touch to discuss your ideas and arrange a consultation.
Start Planning Your New Kitchen Today
If you’re considering a new kitchen in Peterborough or the surrounding Cambridgeshire area, we’d be delighted to help.
Whether you already have a clear vision or are simply looking for inspiration, we’ll guide you through the design process and create a kitchen you’ll enjoy for years to come.